01
Confirm the layout
See where patios, walls, beds, trees, and other major pieces sit before the job starts.
How it works
A bigger outdoor project should not feel like a blind leap. For qualifying landscape and hardscape jobs, we can map the space in 2D and 3D so you can confirm the direction before construction begins.
Available for qualifying landscape and hardscape projects.
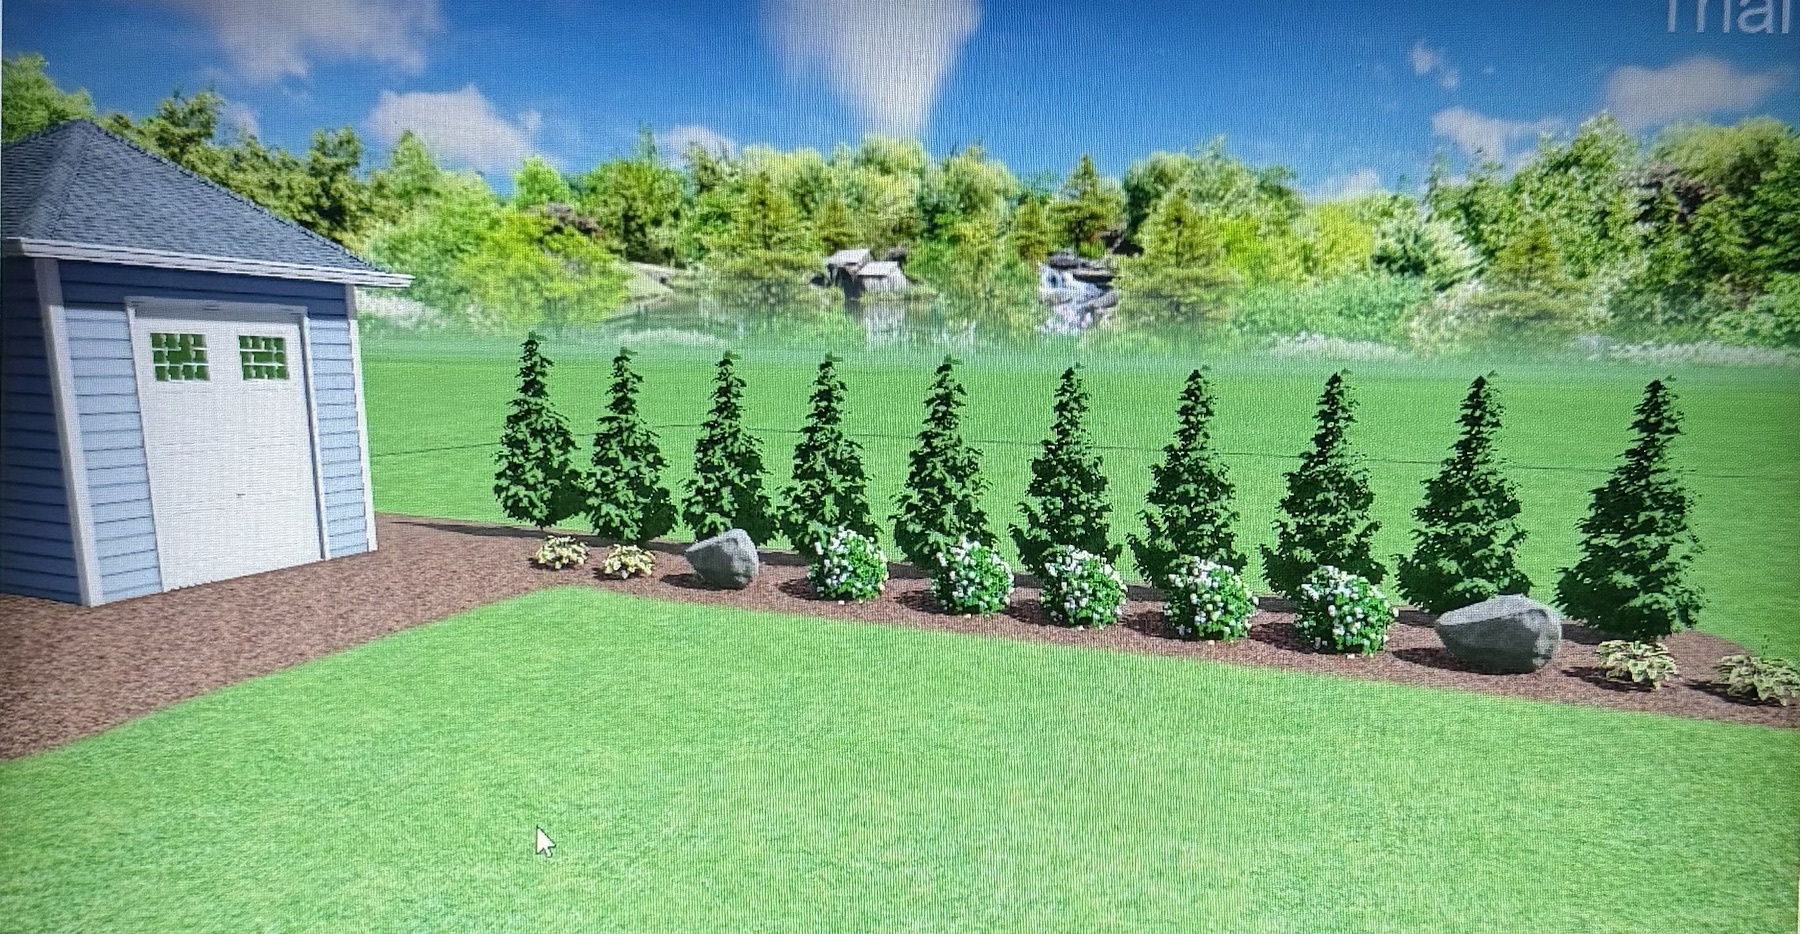
3D landscape concept
Why it matters
A rendering is not just a pretty picture. It gives everyone something clear to react to before the build gets expensive.
01
See where patios, walls, beds, trees, and other major pieces sit before the job starts.
02
Talk through materials, placement, and the overall feel while changes are still easy to make.
03
Use one clear plan to keep the scope, budget, and finished result moving in the same direction.
Concept to completion
Big Dawgs used this 3D concept to plan the privacy row before installing the finished landscape.
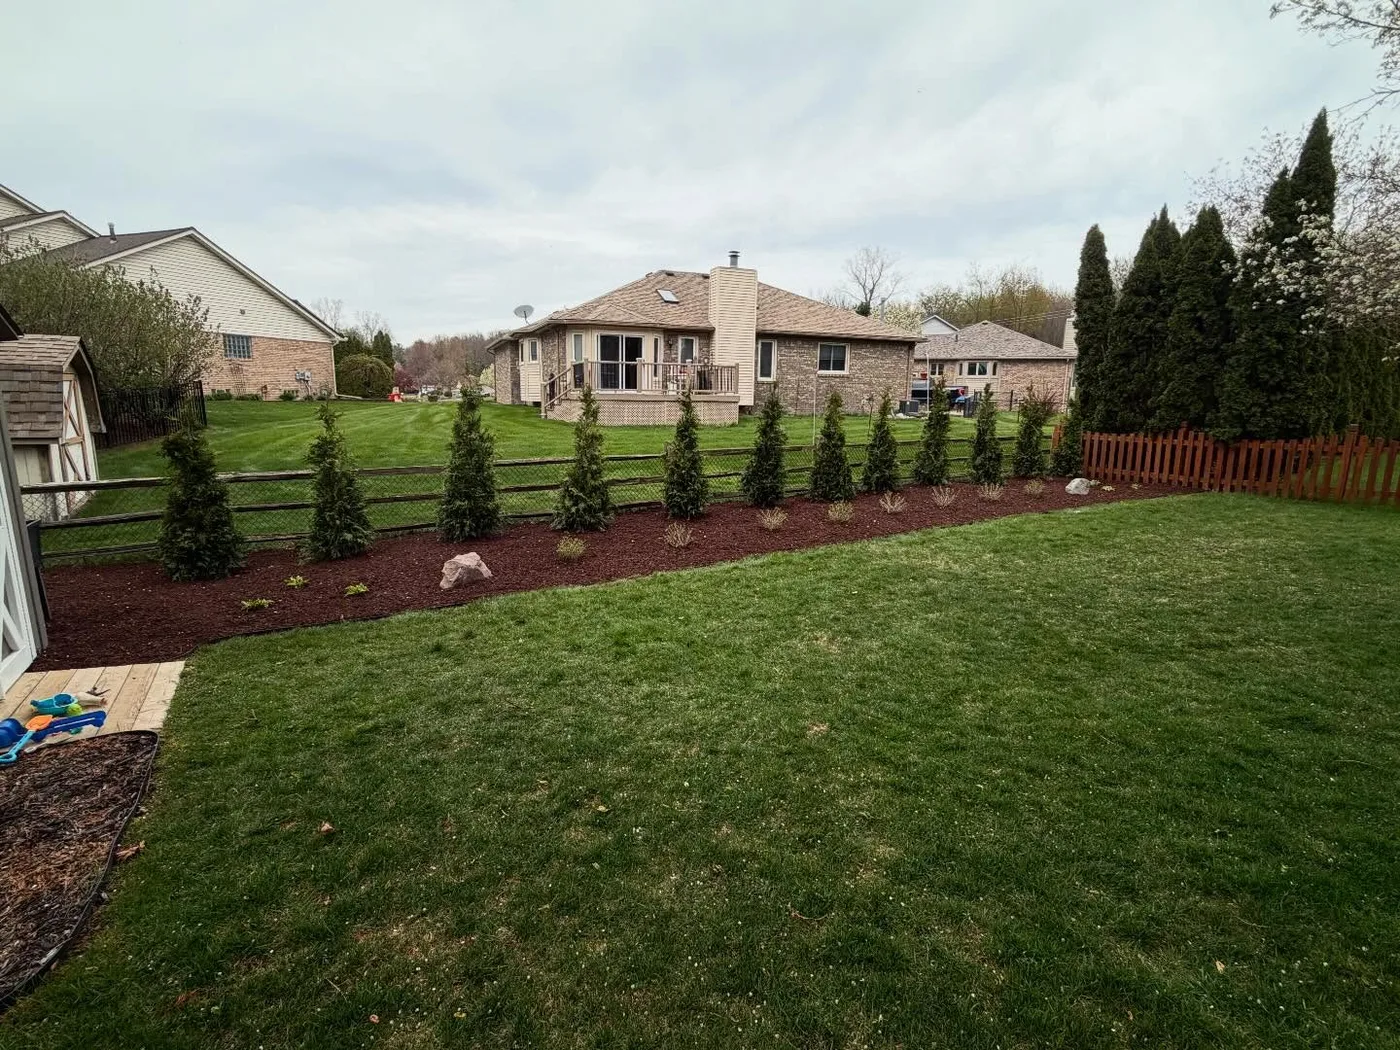
The curved bed, evergreen spacing, flowering shrubs, and boulders all carried from the concept into the finished yard.
The process
01
Zach looks at the space, listens to what you want, and spots the practical details that affect the build.
02
We narrow down the features, materials, priorities, and budget before drawing a plan that does not fit the job.
03
For the right project, we turn the idea into a 2D layout and 3D view you can actually react to.
04
You can talk through the layout and request practical changes before materials are ordered or construction begins.
05
Once the direction is clear, the crew can move forward with a shared picture of the finished space.
We use design work where it adds real clarity, usually on larger landscaping and hardscaping projects with several moving parts. Zach will tell you whether it makes sense after looking at the property and scope.
Tell us what you want to change. Zach will look at the property, walk the job with you, and decide whether a 2D or 3D plan will help make it clear.